Headroom & changing height
Share overall and side-view photos, marking where you intend to sit and how the ceiling slopes. Suitability needs a review of actual site conditions.
SPACE INSPIRATION · ATTIC NOOK
A seat beneath the slope suggests a way to use a quieter corner.
Discuss this space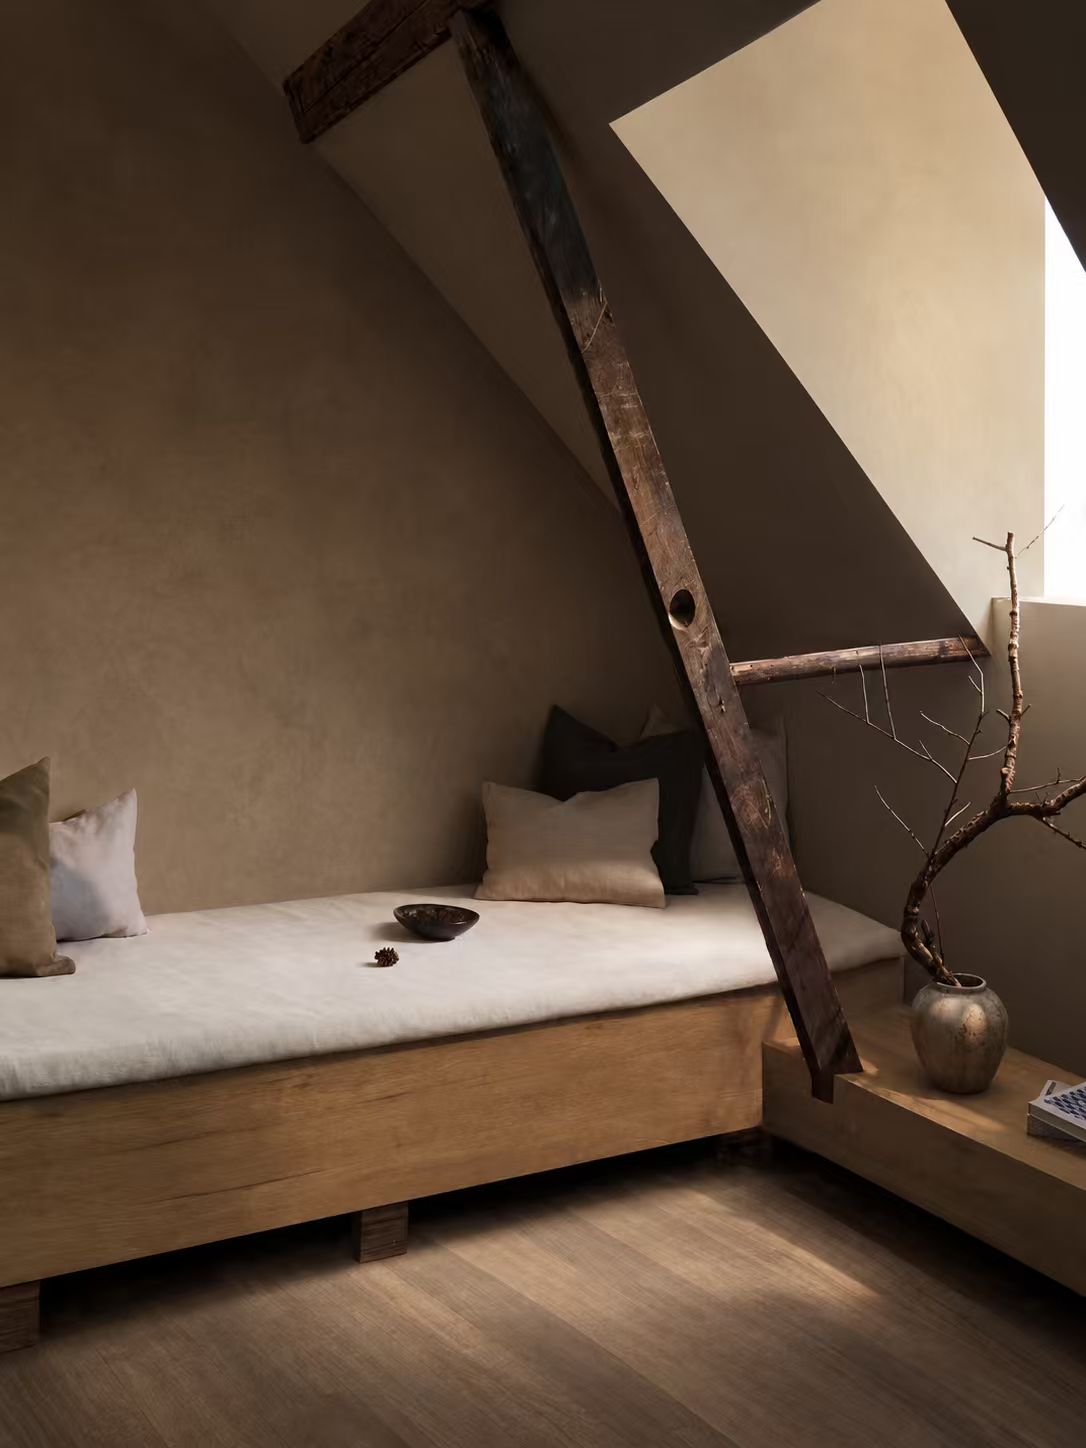
01 / A PLACE TO PAUSE
Sloped ceilings and restricted heights need a review of actual site conditions. Describe changes in height, corners and obstructions before discussing whether the nook suits your intended seating use. The image cannot replace that review.
02 / BEFORE WE BEGIN
Share overall and side-view photos; review headroom, seat outlines, obstructions and each relevant measurement.
Share overall and side-view photos, marking where you intend to sit and how the ceiling slopes. Suitability needs a review of actual site conditions.
Measure the length and depth of each edge section. Mark corners, columns or projections instead of treating an irregular seat as a rectangle.
Show windows, fixed structures and the route for placing or removing cushions before discussing sections, thickness and backrest needs.
03 / MADE AROUND YOU
Explore the existing cushion detail page for fabric and filling discussions, measuring guidance and the customization process.
SPACE INSPIRATION
04 / LET'S TALK
Copy the space summary below, then open the existing inquiry form. Paste the summary into your requirements and add your site details.
Discuss this spaceOpens the English Feishu inquiry form in a new tabThis page offers styling inspiration, not a fixed specification or quote. Dimensions, fabric, filling, thickness and delivery arrangements follow the plan confirmed with your advisor. An inquiry is not an order.